<-- style PDP --> 48 West Oak Trail, Barrie - Semi-Detached for sale for $829,900
  • new
  • for sale
  • leased

48 West Oak Trail

Barrie, Ontario, L9S 2Z4 - Rural Barrie Southeast

$829,900

  • Neighbourhood

    Rural Barrie Southeast

  • Major Intersection

    Mapleview Dr W/Madelaine Dr

  • Listed Since: 11 day(s)

  • Last update: 6 day(s) ago

Overview

  • Property Type

    Semi-Detached, 2-Storey

  • Bedrooms

    4

  • Bathrooms

    3

  • Basement

    Full + Unfinished

  • Kitchen

    1

  • Total Parking

    3 (1 Attached Garage)

  • Lot Size

    24.42x91.87 (Feet)

  • Taxes

    $5,351.00 (2025)

  • Type

    Freehold

Property Description

Property description for 48 West Oak Trail, Barrie

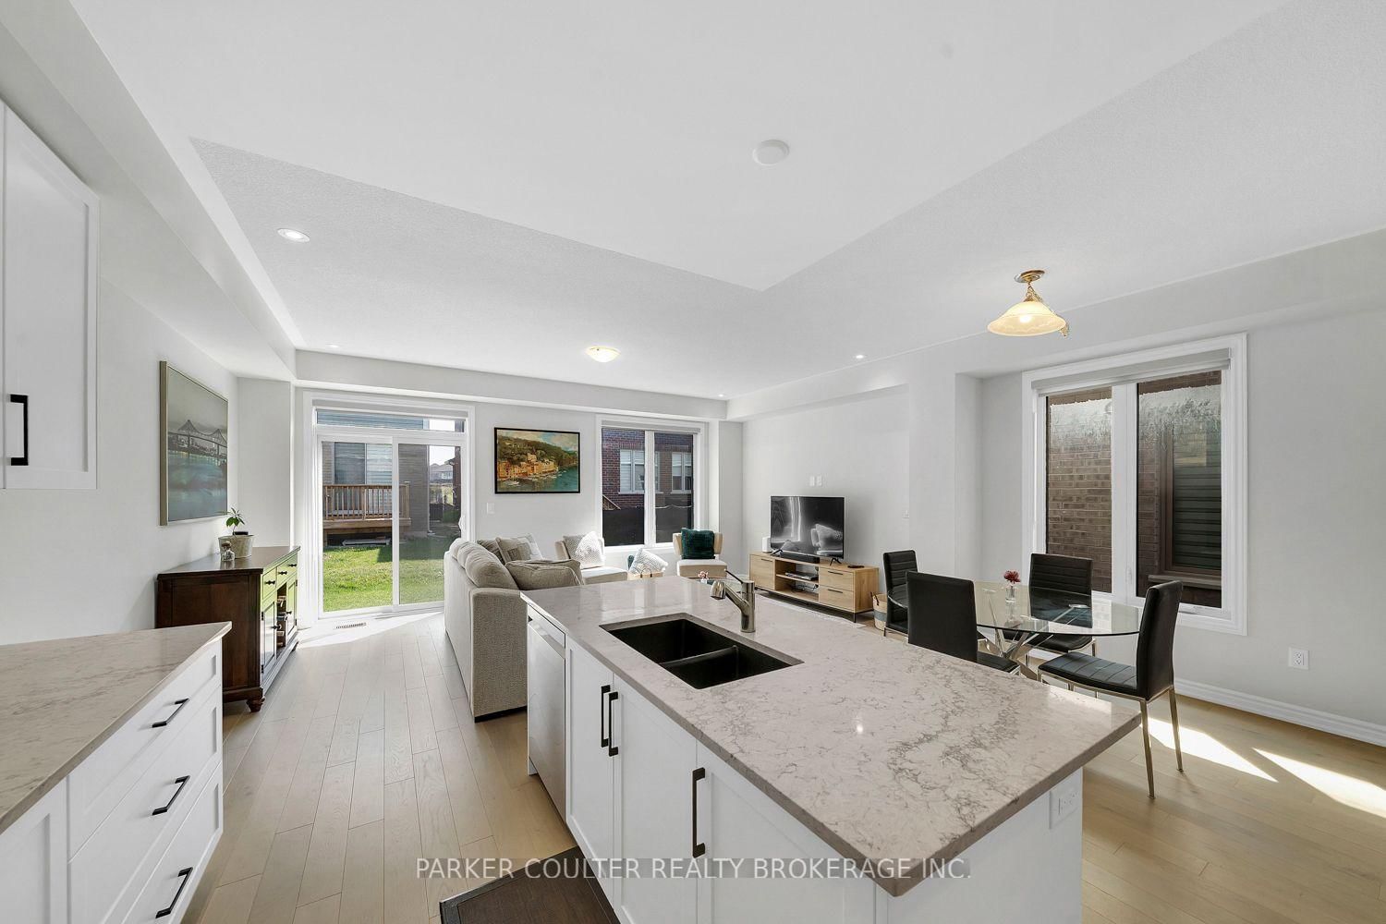
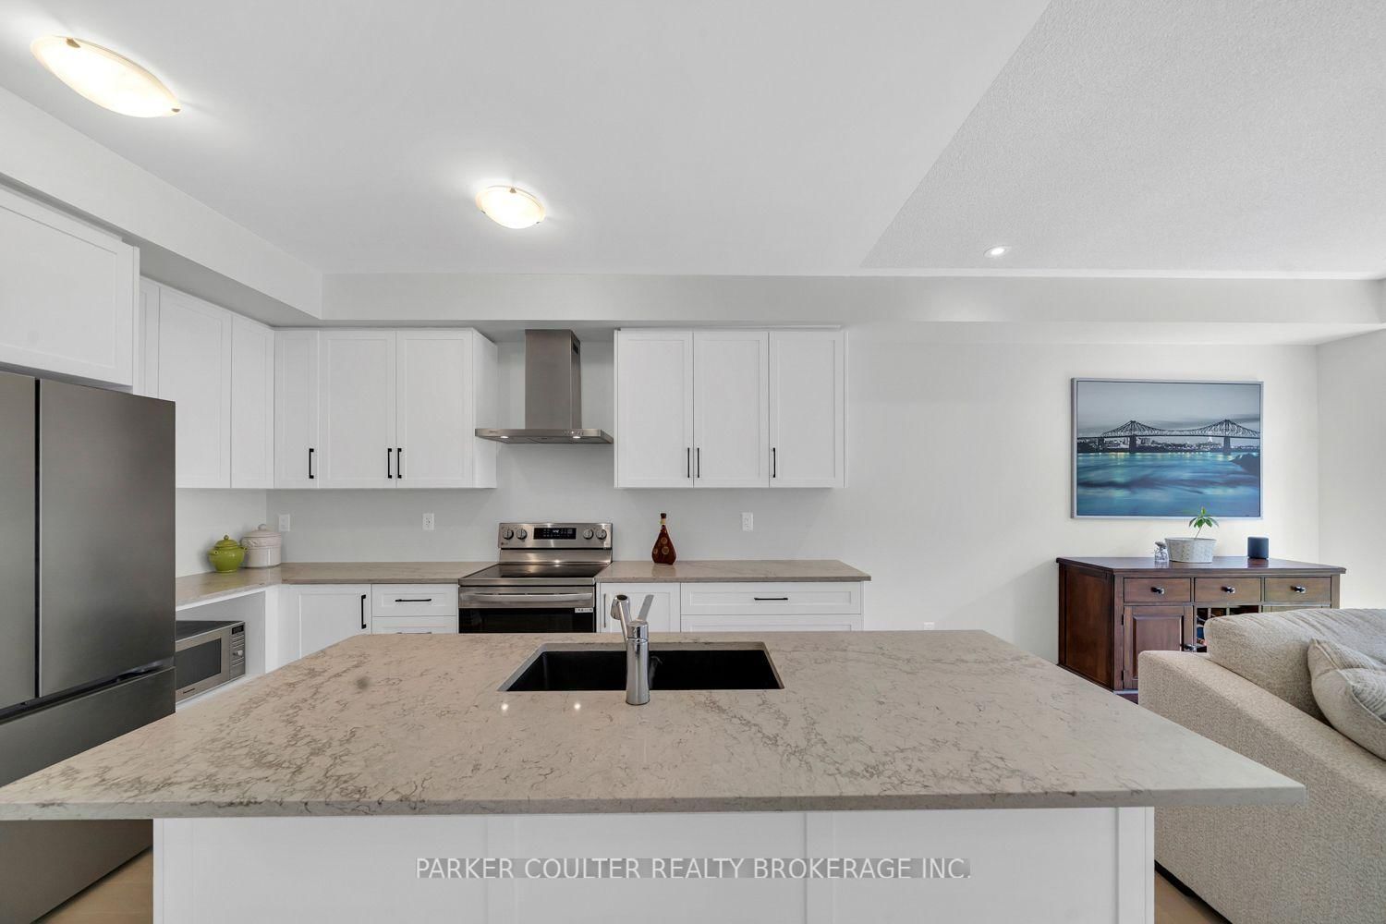
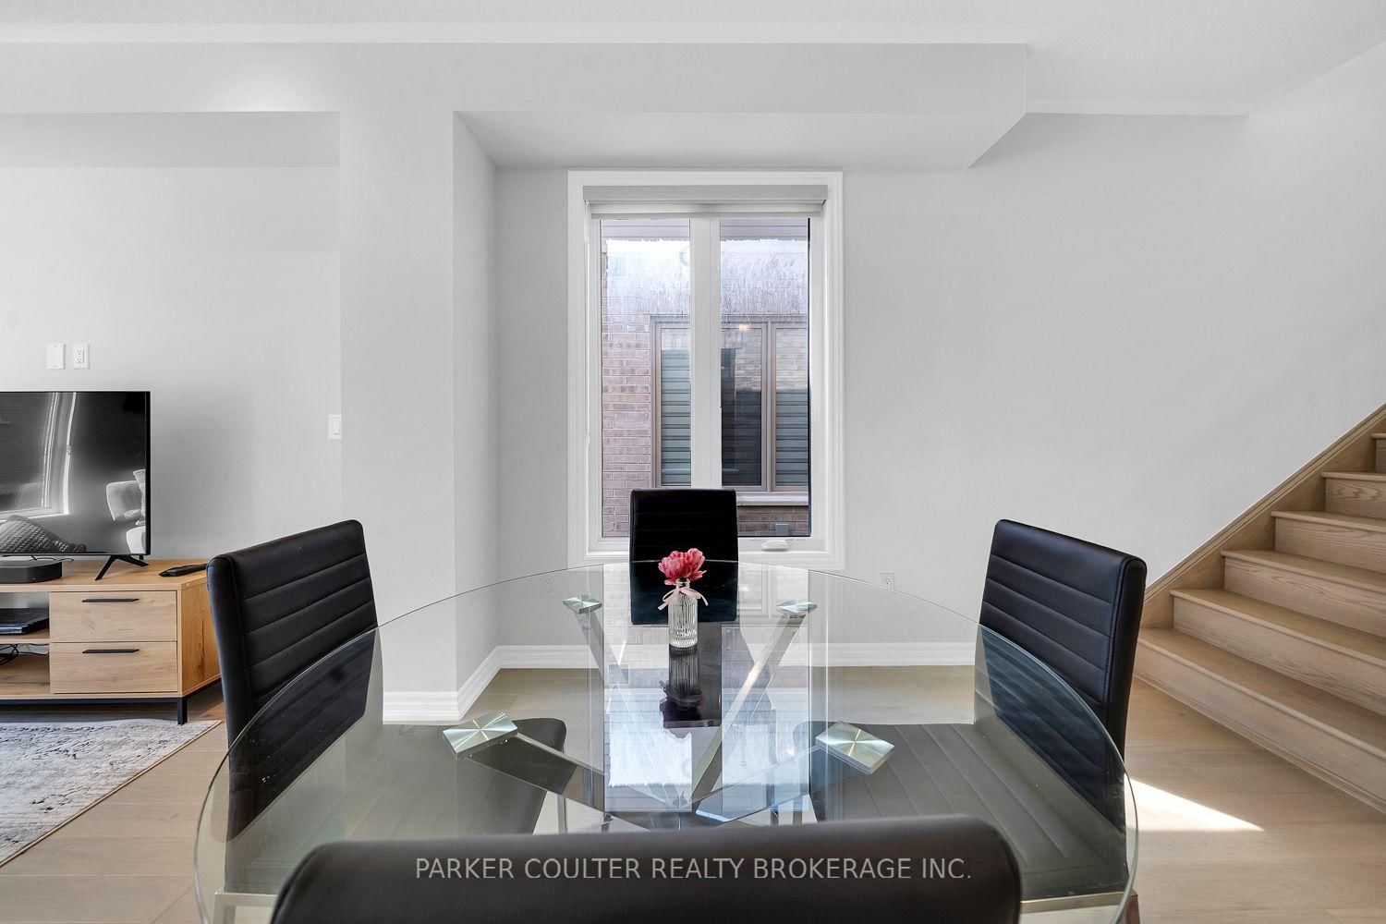
Introducing 48 West Oak Trail, a newly built Great Gulf semi-detached house in the sought after Southeast end of Barrie. Built in 2024 this energy efficient home offers many remaining years of Tarion Warranty. This inviting 4-bedroom, 3-bathroom brick home offers over 1,900 sq.ft of finished living space and offers the perfect setting for families looking to establish roots and create lasting memories. Nestled in a central, family friendly neighbourhood, you'll enjoy close proximity to public schools, parks, Lovers Creek Ravine, and a variety of local amenities; all within walking distance or a short drive. This spacious home features 4bedrooms, 3 bathrooms, ample living space and an versatile unfinished basement. As you enter the home, you are greeted by a covered entry and large front foyer. 9ft ceilings and modern oak floors throughout the main level bring you to modern kitchen featuring quartz counters, stainless steel appliances, ample cabinetry, solf close cabinetry, generous counter space, and a large kitchen island. Upstairs, you'll find 4 spacious bedrooms, and 2 well appointed bathrooms. The large primary bedroom, located at the rear of the home, boasts large windows, a 4pc ensuite complete with a walk in shower and includes a W/I closet for added convenience. The unfinished basement offers excellent flexibility, with ample space to create additional bedrooms, rec rooms or for the potential for an in-law basement suite. The possibilities are endless with the ample basement size and high ceilings. Step outside to a generous sized backyard; perfect for entertaining, relaxing, or future customization. Key Upgrades & Features: Side Entrance, Main Floor Laundry, Attached Garage, Tankless Hot Water Heater, Tarion Warranty, ERV unit, Sump Pump, 200amp service, EV charger rough in. A quick drive to downtown Barrie, dog parks, hiking trails, the sports complex, golf courses, and all major shopping. Don't miss out on this fantastic opportunity.

Listed by PARKER COULTER REALTY BROKERAGE INC.

  • MLS #

    S13830960

  • Sq. Ft

    1500-2000

  • Sq. Ft. Source

    MLS

  • Lot Irregularities

    n/a

  • Year Built

    0-5

  • Pool

    None

  • Drive

    Private

  • Garage

    Attached, 1 spaces

  • Total Parking

    3

  • Family Room

    N

  • Den

    N

  • Exterior

    Brick

  • Fireplace

    N

  • Roof

    Asphalt Shingle

  • Foundation

    Poured Concrete

  • Elevator

    n/a

  • Water View

    n/a

  • Laundry Level

    n/a

  • Heat

    Forced Air

  • A/C

    Central Air

  • Water

    Municipal

  • Water Supply

    n/a

  • Sewers

    Sewers

  • Central Vac

    N

  • Dining

    0.23 x 3.13 ft Main level

  • Kitchen

    3.1 x 3.93 ft Main level

  • Living

    3.81 x 3.9 ft Main level

  • Other

    2.1 x 3.9 ft Main level

  • Laundry

    1.67 x 1.67 ft Main level

  • Bathroom

    3.07 x 1.95 ft Main level

    2 Pc Bath

  • 2nd Br

    2.77 x 5.63 ft 2nd level

  • 3rd Br

    2.98 x 3.81 ft 2nd level

  • Primary

    4.26 x 6.46 ft 2nd level

  • Bathroom

    1.88 x 1.54 ft 2nd level

    4 Pc Ensuite

  • 4th Br

    3.1 x 3.1 ft 2nd level

  • Bathroom

    1.52 x 3.29 ft 2nd level

    3 Pc Bath

Thinking of Selling?

Find Out Your Home’s Value in Today’s Market!

No Email or Signup is required to view your home estimate.

estimate your home value

Contact Manoj Kukreja

Sales Representative,
Century 21 People’s Choice Realty Inc.,
Brokerage
(647) 576 - 2100

Manoj profile avatar

Property History

Property history for 48 West Oak Trail, Barrie

This property has been sold 1 time before. Create your free account to explore sold prices, detailed property history, and more insider data.

Sign In / Register

Mortgage Calculator

This data is for informational purposes only.

Mortgage Payment per month

Principal Amount

Interest

Total Payable

Amortization

Amortization

Closing Cost Calculator

This data is for informational purposes only.

Closing Cost Total for this property

Total Cash flow for purchasing this property

Down Payment(%)*
Additional information

Provincial Land Transfer Tax

Ontario Land Transfer Tax Rebate

Toronto Land Transfer Tax

Toronto Land Transfer Tax Rebate

PST on CMHC Insurance Premium

Lawyer Fees

$2,825

Government Registration Fee's

$164

Title Insurance

Closing Cost Total

Total Cash flow for purchasing this property

Provincial Land Transfer Tax

Ontario Land Transfer Tax Rebate

Toronto Land Transfer Tax

Toronto Land Transfer Tax Rebate

PST on CMHC Insurance Premium

Lawyer Fees

$2,825

Government Registarion Fee's

$164

Title Insurance

Down Payment(%)*

* A down payment of less than 20% is permitted only for first-time home buyers purchasing their principal residence. The minimum down payment required is 5% for the portion of the purchase price up to $500,000, and 10% for the portion between $500,000 and $1,500,000. For properties priced over $1,500,000, a minimum down payment of 20% is required.

Thinking of Selling?

Find Out Your Home’s Value in Today’s Market!

No Email or Signup is required to view your home estimate.

estimate your home value

Contact Manoj Kukreja

Sales Representative, Century 21 People’s Choice Realty Inc., Brokerage
(647) 576 - 2100

Manoj profile avatar

Recent Sold Listings in Rural Barrie Southeast, Barrie

Popular Cities